How ARES AI Assist is Reshaping CAD Workflows Across Industries
- 12/11/2026
- Posted by: Graebert
- Category: FeaturedGeneral NewsProduct NewsTips & Tricks
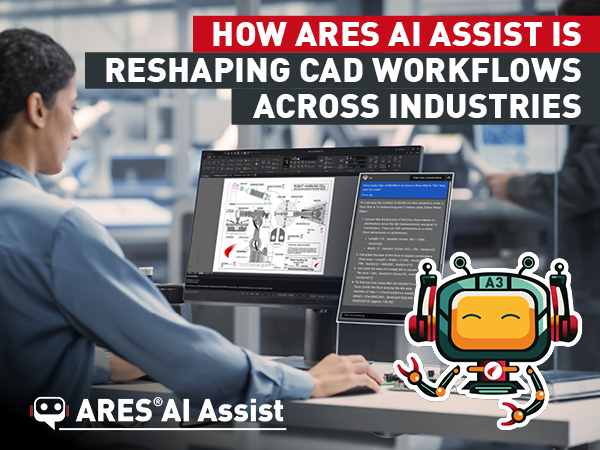
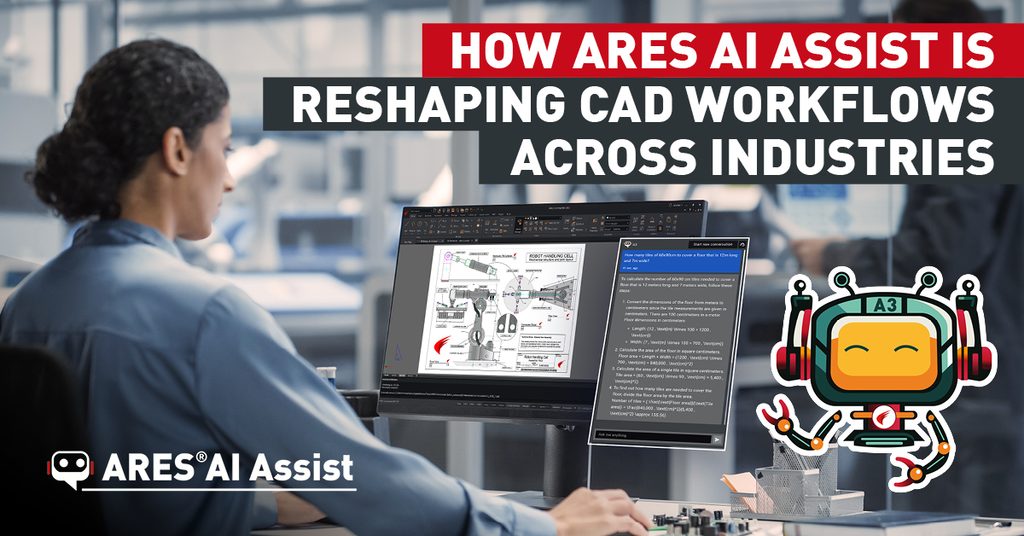
ARES AI Assist (A3) is an OpenAI-powered, specially trained assistant built into Graebert’s ARES Commander desktop CAD software and ARES Kudo cloud-based CAD software — and it’s changing workflows in all types of CAD-using firms. A3 answers questions about how to use the software, helps with conversions and translations, provides industry-specific advice, and even enables users to select and modify entities using plain-language requests. In this article, we’ll look at a few scenarios showing the impact of these capabilities in industries including:
- Architecture
- Construction
- Mechanical Design
- Facilities Management
To learn more about A3, please read “Introducing ARES AI Assist (A3): Your Personal CAD Assistant”; visit Graebert’s Youtube channel to watch “AI for CAD in DWG: A3, Your CAD Assistant, Gets Smarter”; and download the A3 Cheat Sheet to see examples of questions it can answer for you.
Architecture Firms: Fewer Manual Edits, Less Time Spent Searching for Commands
Architecture teams typically spend a lot of time on small, repetitive edits across large drawing sets. These tasks may include relabeling tags, adjusting text, or tidying up layers after a design revision.
Picture a project architect finishing a round of changes late on a Friday. Instead of building a complex selection filter to find every door tag on a given layer, she can simply tell A3 to “select all the door tags on this layer,” and then apply the update to all of them in one step. The architect doesn’t need to learn any new commands or special prompts to interact with A3; it understands natural, conversational requests in a wide range of languages.
A3 can also help a junior drafter who is unfamiliar with a particular command. He doesn’t need to interrupt a senior colleague or dig through documentation — he can just ask A3 where to find the feature at the moment the need arises.
Construction Companies: Quick Answers in the Field and Office
Construction teams often work under tight schedules, and can’t afford to spend more time than necessary in coordinating changes between the office and the job site. Consider a site coordinator reviewing a drawing on a tablet while walking a job site. Using ARES Kudo, which supports spoken input for A3, he can ask a question or request a change hands-free — no need to set down the plans or tape measure he’s carrying so he can type.
Back in the office, when a drafter needs to convert units to metric, she can simply describe the desired change to A3 rather than manually clicking through each instance. And when new hires are trying to figure out how a certain tool works, A3 can walk them through the explanation conversationally. A learning process that used to take time away from productivity becomes a quick, natural conversation with the software itself.
Mechanical Design Firms: Less Time on Selection Logic, More Time on Design
Mechanical design work often involves making the same kind of change across many similar features — a batch of holes, a family of fasteners, or a set of dimensions that all need adjusting the same way. Imagine an engineer who designs custom equipment enclosures, reviewing a drawing full of repeated components. Rather than manually building a selection set or filtering by properties, he describes the change to A3 — for example, asking it to select every instance of a particular part type so a tolerance or dimension can be updated in one pass.
For a junior engineer still learning the ropes, A3 also functions as an on-demand mentor: It can provide answers to industry-specific questions about standards or materials, for example, right within the software.
Facilities and Infrastructure Teams: Search Through Large, Unfamiliar Drawings Quickly
Professionals who manage facilities or infrastructure often work with drawings they didn’t create themselves: legacy files, plans inherited from other departments or contractors, or drawing sets that have accumulated years of edits from many different hands. A3 can make these types of files less mysterious and easier to handle.
For example, a facilities coordinator auditing an older drawing set for code compliance might not know exactly how it’s organized. Instead of manually clicking through layers to find every instance of a particular fixture or element, she can ask A3 to select all entities matching a particular description, then review and adjust them as a group.
A Helping Hand for All Kinds of CAD Users
Across these environments, the pattern is similar: A3 isn’t replacing human judgment, it’s shouldering the more repetitive and time-consuming parts of interacting with CAD software — making selections, finding the right command, figuring out how a tool works. With those tasks offloaded to A3, professionals can devote more time to the decisions that require their expertise.